Search Every Listing

North Texas Home Search

The full NTREIS MLS, updated live. Every active listing in the markets we work, not a filtered selection.

Save
Ask
Tour
Hide
Share
$379,990
New Listing

4660 Raleigh Dalton
Dallas, TX 75227

For Sale|Single Family Residence|Active
4
Beds
4
Total Baths
3
Full Baths
1
Partial Bath
2,495
SqFt
$152
/SqFt
2020
Built
Subdivision:
Chariot Village
County:
Dallas
Call Now: 469-474-9129
Is this the listing for you? We can help make it yours.
469-474-9129
4660 Raleigh Dalton4660 Raleigh Dalton4660 Raleigh Dalton4660 Raleigh Dalton
Save
Ask
Tour
Hide
Share

Mortgage Calculator

Monthly Payment (Est.)

$1,734
Calculator powered by Showcase IDX, a Constellation1 Company. Copyright ©2026 Information is deemed reliable but not guaranteed.

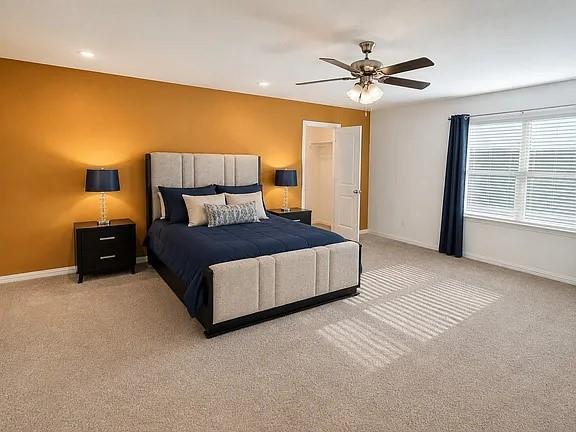
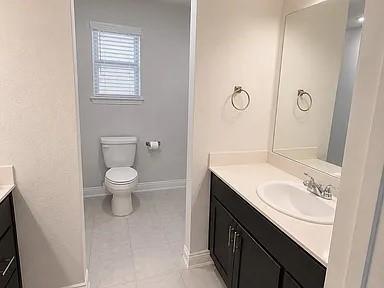
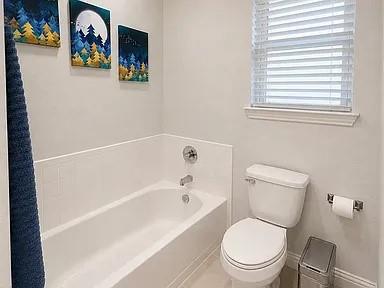
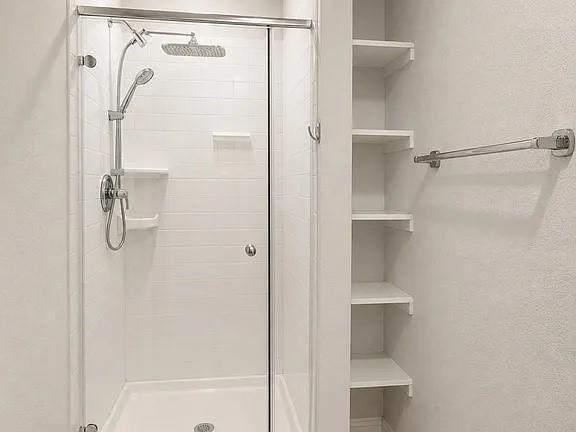
Built in 2020 and loaded with upgrades! This spacious 4-bedroom home combines modern comfort, smart technology, and thoughtfully designed spaces for everyday living and entertaining. Upstairs, the oversized primary suite features two walk-in closets and a spacious en-suite bathroom with dual sinks, soaking tub, and separate shower. Three additional bedrooms share a full bathroom, while the upstairs laundry makes everyday living easier. A second open living area provides flexible space for a home office, media room, playroom, or second family room. Downstairs, the bright open-concept design connects the living, dining, and kitchen areas, creating a welcoming space for family gatherings and entertaining. The kitchen features a large island, granite countertops, generous cabinetry, a spacious walk-in pantry, and a semi-professional range with convection oven and air-fryer capabilities. A powder room serves guests, while the mudroom provides direct access to the two-car garage with additional storage. The garage features an upgraded durable floor coating designed to resist oil and stains. Outdoor improvements include a complete gutter system, gravel side pathways, landscaping enhancements, and an expanded concrete backyard patio. Smart exterior lighting, smart temperature controls, and app-enabled garage-door operation add everyday convenience. Beautifully maintained since its 2020 construction, this home offers generous room sizes, multiple living spaces, excellent storage, modern technology, and indoor-outdoor versatility—all designed for comfortable living and entertaining.

Save
Ask
Tour
Hide
Share
Listing Snapshot
Price 
$379,990
Days On Site 
0 Days
Bedrooms 
4
Inside Area (SqFt) 
2,495 sqft
Total Baths 
4
Full Baths 
3
Partial Baths 
1
Lot Size 
0.0781 Acres
Year Built 
2020
MLS® Number 
21387455
Status 
Active
Property Tax 
N/A
HOA/Condo/Coop Fees 
N/A
Sq Ft Source 
N/A
Friends & Family
Recent Activity
5 hours agoListing updated with changes from the MLS®
14 hours agoListing first seen on site
General Features
Acres 
0.0781
Attached Garage 
Yes
Garage 
Yes
Garage Spaces 
2
Levels 
Two
Parking 
Direct AccessGarageGarage Door OpenerGarage Faces FrontStorageAttached
Property Sub Type 
Single Family Residence
Sewer 
Public Sewer
Special Circumstances 
Standard
Utilities 
Electricity ConnectedNatural Gas AvailableSewer Available
Water Source 
Public
Interior Features
Appliances 
Electric OvenElectric RangeConvection Oven
Cooling 
Ceiling Fan(s)Central AirElectric
Flooring 
CarpetTileVinyl
Heating 
Central
Interior 
Double VanityGranite CountersKitchen IslandOpen FloorplanPantryWalk-In Closet(s)Smart Home
Laundry Features 
In Hall
Living Room 
Dimensions - 14 x 20Level - First
Master Bedroom 
Dimensions - 23 x 18Level - Second
Save
Ask
Tour
Hide
Share
Exterior Features
Exterior 
Rain GuttersLightingPrivate Yard
Fencing 
Back YardFencedGatePrivacyWood
Lot Features 
Interior LotLandscapedSubdivided
Patio And Porch 
CoveredFront PorchPatioRear Porch
Community Features
School District 
Dallas ISD
Financing Terms Available 
CashConventionalFHAVA Loan
Schools
School District
Dallas ISD
Elementary School
Frank Guzick
Middle School
H.W. Lang
High School
Skyline
Listing courtesy of Sam Khalil of Evolve Real Estate LLC sam@evolvedfwrealestate.com


© 2020 North Texas Real Estate Information Systems. All rights reserved. Information is deemed reliable but is not guaranteed accurate by the MLS or NTREIS. The information being provided is for the consumer's personal, non-commercial use, and may not be reproduced, redistributed, or used for any purpose other than to identify prospective properties consumers may be interested in purchasing.
Last checked: 2026-09-16 05:20 AM CDT

Neighborhood & Commute
Source: Walkscore
Disclosure: Community information and market data powered by Constellation Data Labs. Information is deemed reliable but not guaranteed.
Save
Ask
Tour
Hide
Share
Scroll to Top